Getting started guide
How to start a building project
Move from “we want to build” to a useful first conversation. These early steps help uncover site limits, clarify your needs and give professionals enough information to guide you well.
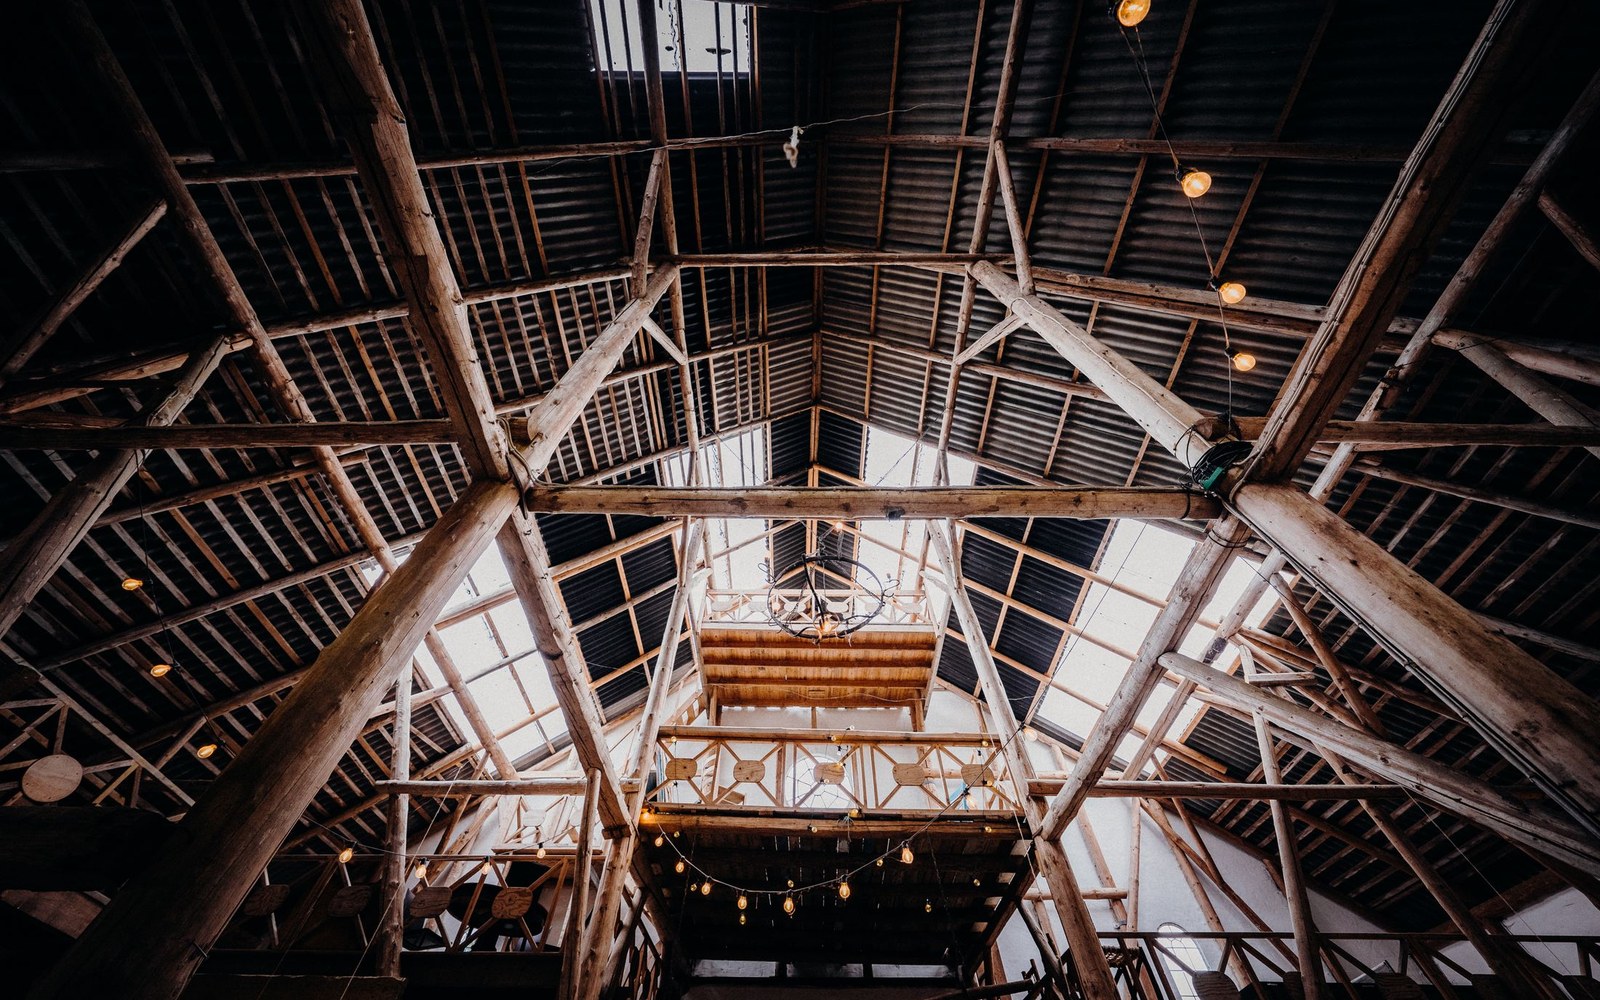
Start with the reason for the building
Write a one-sentence purpose before choosing dimensions or finishes. A workshop needs different access, power and interior clearances than equipment storage. A deck designed for two people is different from one meant for large gatherings. Purpose gives a contractor a way to question or improve the early idea.
Gather these details before the first call
- The address and where you think the project will sit
- The intended use and who will use it
- Rough size, capacity or rooms needed
- Site photos and access for workers and deliveries
- Features that are essential and features that are optional
- A working budget range and target timing
- Known surveys, easements, association rules or utility information
- Examples of buildings or finishes you like
Check feasibility before polishing the design
Contact the local building or planning department to ask about zoning, setbacks, permits, inspections and whether stamped plans are required. If excavation is possible, follow your state's 811 process before digging; 811 explains the national call-before-you-dig system. A contractor or design professional can help with technical feasibility, but local authorities determine local requirements.
Choose the right next professional
Straightforward work may begin with an experienced contractor. Projects involving structural design, complex sites, major layout changes or local design requirements may need an architect, engineer or other specialist earlier. Ask who will prepare drawings, coordinate engineering, apply for permits and confirm site conditions.
Turn the idea into a shared scope
Put your current answers into one brief and send the same version to each contractor. Note assumptions and unresolved choices. Our construction project planning checklist shows how to develop that brief and compare proposals without losing track of scope.
Before you hire
Verify licensing where required, insurance, relevant experience and references. Read the written scope, exclusions, payment schedule, change-order terms and warranty before signing. The FTC's home-improvement guidance covers payment and contract warning signs for consumers.
Project planning FAQ
Questions to settle before work begins.
Who should I talk to first about a building project?
That depends on the project's complexity and local rules. A local building or planning department can identify zoning and permit requirements. A qualified builder, designer, architect or engineer can then help define the appropriate design and construction path.
Do I need drawings before contacting a contractor?
Not always. For an early conversation, a written description, rough dimensions, site photos and examples of what you like may be enough. Engineered or permit drawings may be required later, and the right professional can explain when they are needed locally.
What site information should I gather?
Gather the project address, photos, approximate build area, access points, slope or drainage concerns, known utility locations and any survey, easement, zoning or association documents you already have. Do not dig or assume utility locations; use the proper local utility-location service.
Should I choose a contractor based on the lowest price?
Price matters, but compare scope, exclusions, materials, allowances, experience, communication, insurance, licensing where required, schedule and warranty terms. A low proposal is not comparable if important work is missing or left undefined.
Build your project brief
Start with what you know.
BuilditGPT asks project-specific questions and organizes your answers into a plan a contractor can review.
Start planning your projectKeep reading